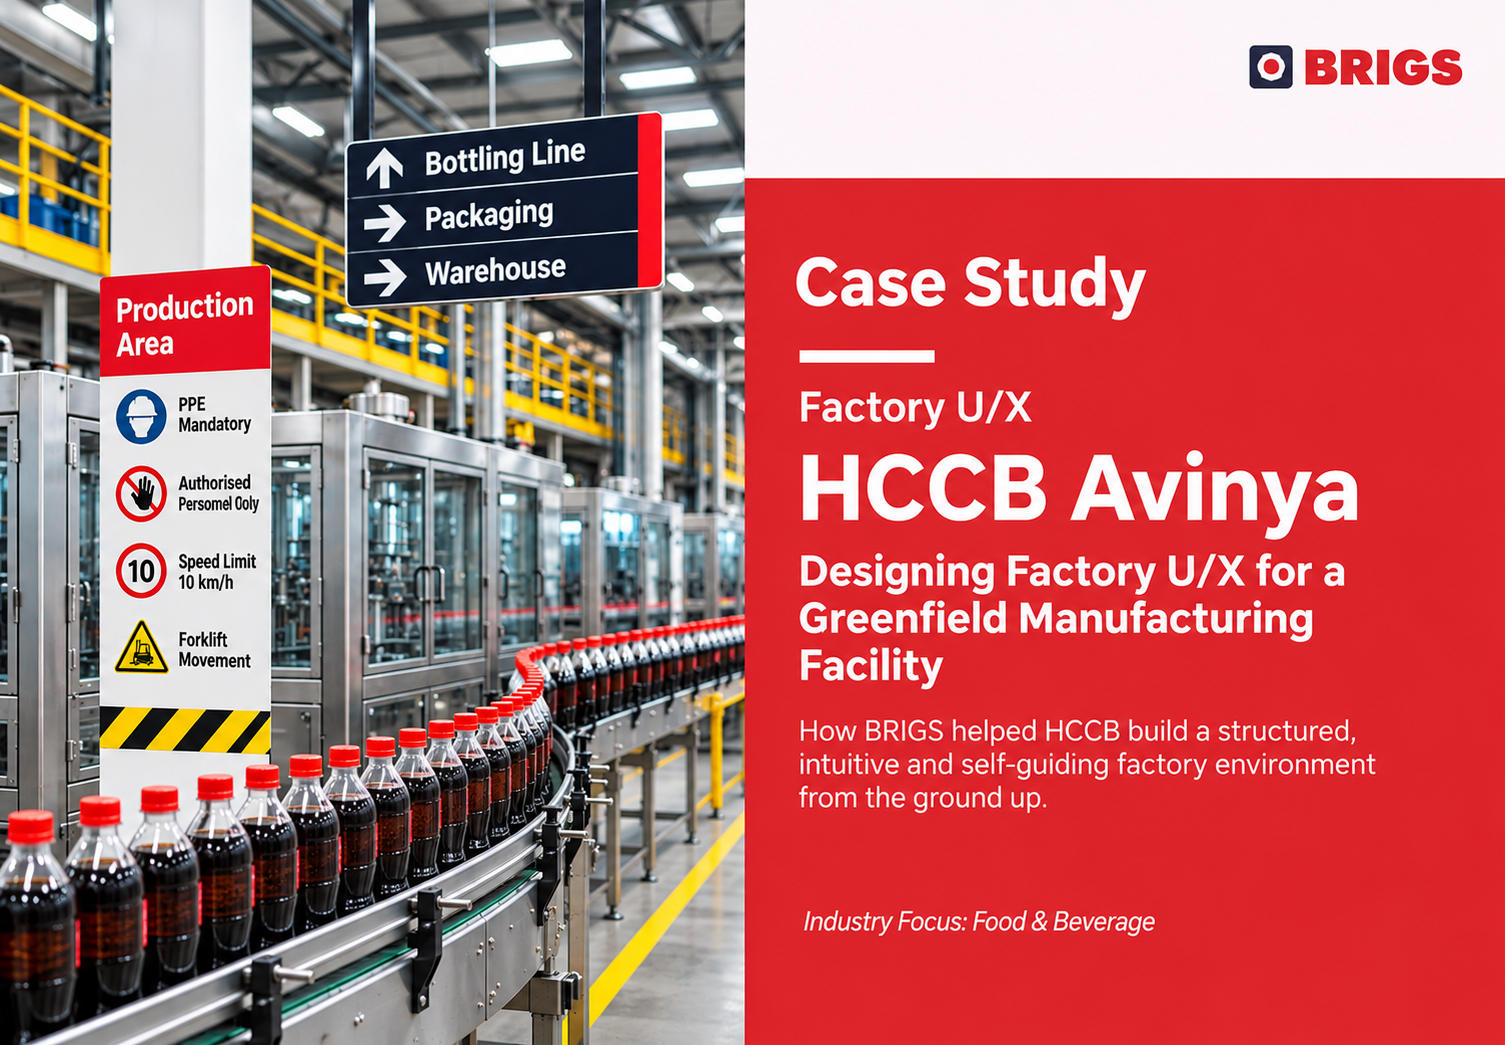
A well-designed factory should not always need someone to explain it. The factory itself should communicate.
01 — The Brief
Building a Factory People Can Understand and Navigate
When HCCB was developing its greenfield facility in Hyderabad, it had an opportunity to build the workplace experience into the factory from the beginning.
HCCB approached BRIGS to develop a standardised Visual Workplace Management system that could help employees, operators, maintenance teams, contractors and visitors understand the facility and access relevant information.
The objective went beyond installing signs. It was to make the workplace easier to understand, navigate and use.
02 — The Challenge
Beyond Conventional Signage
The requirement could easily have been treated as a conventional signage project focused on the number, size, material and placement of boards.
BRIGS approached it differently:
What does a person need to understand at this point in the factory?
Visual communication needed to reflect the actual processes, equipment, safety requirements and activities within each area.
It also needed to be consistent across the facility while retaining the specific information requirements of individual workplaces.
03 — The BRIGS Solution
Designing the Factory Around the User
BRIGS approached HCCB Avinya as a Factory U/X project, beginning with workplace assessment rather than predetermined signage formats.
The assessment considered:
- Process and operational requirements.
- Safety and maintenance requirements.
- Equipment and area identification.
- Navigation and movement.
- Workplace organisation and employee communication.
- Applicable standards and best practices.
- Information hierarchy and communication priorities.
The Factory U/X system was designed around four principles:
Self-Explanatory
The environment helps people understand what they are seeing.
Self-Guiding
People can identify locations, routes and information more independently.
Self-Regulatory
The workplace reinforces expected behaviours and standards.
Decision-Supportive
Relevant information is available close to where decisions and actions occur.
Relevant Standards and Technical References
Different elements of visual workplace communication relate to specific technical standards:
- ISO 3864-1 — Safety colours and design principles for safety signs and markings.
- ISO 7010 — Registered graphical safety signs.
- ISO 20560-1 — Safety information for the contents and hazards of overground piping systems.
- ISO 20560-2 — Safety information for tanks, including health and hazard information.
These references address safety communication, visual identification and hazard information. They do not define the complete Factory U/X system.
The original project information mentions applicable standards and best practices but does not identify the exact standards or editions formally applied at HCCB Avinya. These are relevant technical references, not confirmation of project-specific compliance or certification.
04 — How BRIGS Implemented Factory U/X
The assessment findings were translated into a structured Visual Workplace Management system across the identified priority areas.
The implementation covered:
- Process Area Communication:Information suited to the activities and requirements of each process area.
- Tank and Pipe Identification: Consistent identification of equipment, services and process elements.
- Safety Communication: Relevant safety information positioned at points of use.
- Navigation and Wayfinding: Directional and destination communication across the facility.
- 5S and Workplace Organisation: Visual organisation and designated-location communication.
- Policies and Employee Communication: Structured policy displays, HR boards and gallery areas.
- Operational Communication: Entrance displays, notice boards and performance information.
- Process Flow and Food Safety: Process Flow Diagrams and food-safety information close to the relevant processes.
- Daily Management Systems: Dedicated locations for routine operational communication and performance management.
Together, these interventions established a common visual language while retaining the requirements of individual workplace areas.
05 — The Impact
Making the Factory More Self-Guiding
The intervention established a more structured workplace communication environment across the HCCB facility.
Easier Access to Information
Relevant information was made more accessible within the areas where people needed it.
Better Navigation
Wayfinding and destination communication supported a clearer understanding of workplace routes and locations.
Greater Consistency
Different areas were brought under a common Factory U/X framework.
Reduced Dependence on Verbal Explanation
The workplace itself could answer routine questions that might otherwise require assistance from another person.
Better Decision Support
Relevant information was positioned closer to where actions and decisions occurred.
Integrated Workplace Communication
Safety, operations, maintenance and employee communication were treated as connected parts of the factory environment.
These outcomes are qualitative. No verified numerical measures for incident reduction, productivity improvement, time savings or ROI were provided.
The BRIGS Approach
The HCCB Avinya project reflects the BRIGS approach:
SEE → CONNECT → DIAGNOSE → DESIGN → IMPLEMENT → IMPROVE
Understand the workplace, connect its requirements, identify communication gaps, design relevant interventions, implement them consistently and review how people interact with the system.
The BRIGS Takeaway
A great factory experience is not created by putting more information on walls. It starts with understanding the people who use the workplace.
By combining workplace assessment, technical understanding, information architecture and Factory U/X principles, BRIGS helped HCCB develop an environment designed around how people interact with the factory.
A well-designed factory should not always need someone to explain it. The factory itself should communicate.
That is Factory U/X.
Related reading

Designing the Point of Work
The physical workplace influences how people see, move, understand and perform their tasks. Discover how better workplace design can improve usability, safety and manufacturing performance.

The Problem With More Data
More data does not always mean better decisions. Discover how manufacturers can connect factory signals with context and workflows to make information useful

Information at the Point of Work
Factories have more information than ever, yet people still struggle to find what they need when making decisions. Explore how connecting information, context and action can improve manufacturing operations.
Have a similar challenge on your site?
Tell us what you are trying to improve and we will help you find the practical next step.